
Leave a Message

Thank you for your message. I will be in touch with you shortly.

Explore Properties
515 Elmwood Avenue
515 Elmwood Avenue
515 Elmwood Avenue
515 Elmwood Avenue
515 Elmwood Avenue
515 Elmwood Avenue
515 Elmwood Avenue
515 Elmwood Avenue
515 Elmwood Avenue
515 Elmwood Avenue
515 Elmwood Avenue
515 Elmwood Avenue
515 Elmwood Avenue
515 Elmwood Avenue
515 Elmwood Avenue
515 Elmwood Avenue
515 Elmwood Avenue
515 Elmwood Avenue
515 Elmwood Avenue
515 Elmwood Avenue
515 Elmwood Avenue
515 Elmwood Avenue
SEE ALL PHOTOS
515 Elmwood Avenue
515 Elmwood Avenue
515 Elmwood Avenue
515 Elmwood Avenue
515 Elmwood Avenue
515 Elmwood Avenue
515 Elmwood Avenue
515 Elmwood Avenue
515 Elmwood Avenue
515 Elmwood Avenue
515 Elmwood Avenue
515 Elmwood Avenue
515 Elmwood Avenue
515 Elmwood Avenue
515 Elmwood Avenue
515 Elmwood Avenue
515 Elmwood Avenue
515 Elmwood Avenue
515 Elmwood Avenue
515 Elmwood Avenue
515 Elmwood Avenue
515 Elmwood Avenue
Courtesy of John Stewart Walker, Inc
Sold

515 Elmwood Avenue

515 Elmwood Avenue, Lynchburg, VA 24503

$186,000
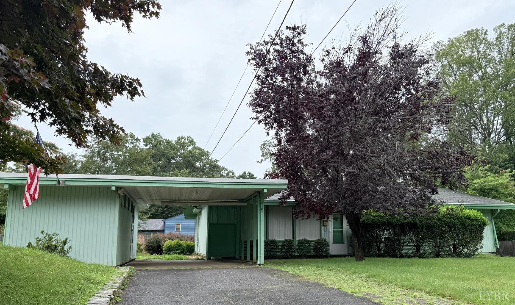
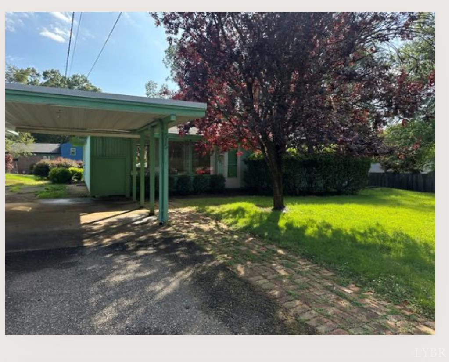
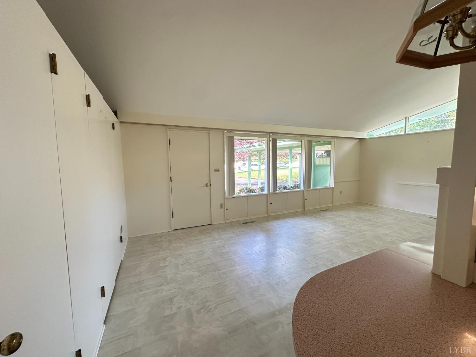
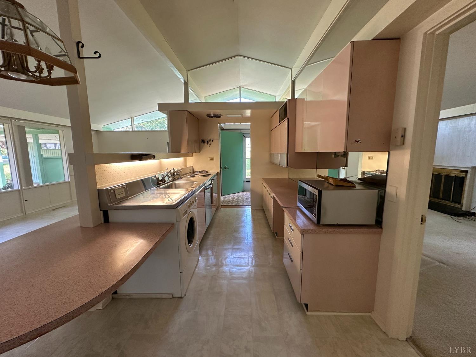
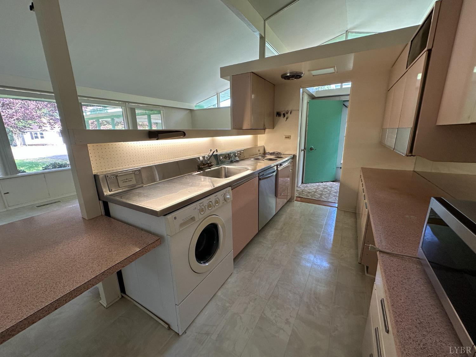
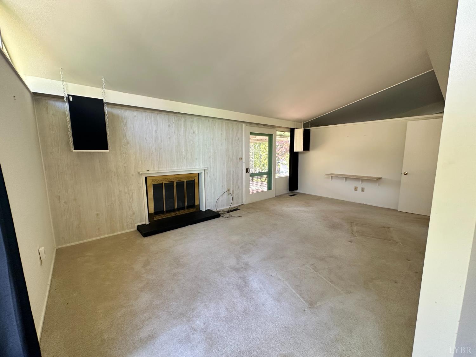
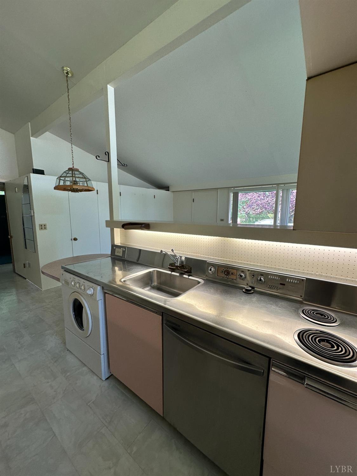
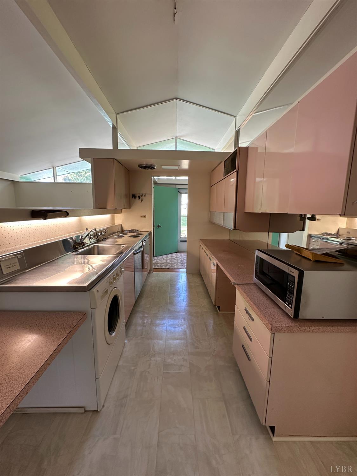
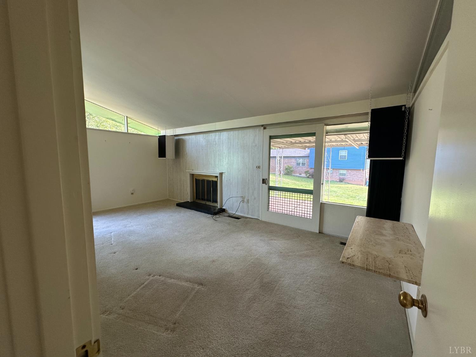
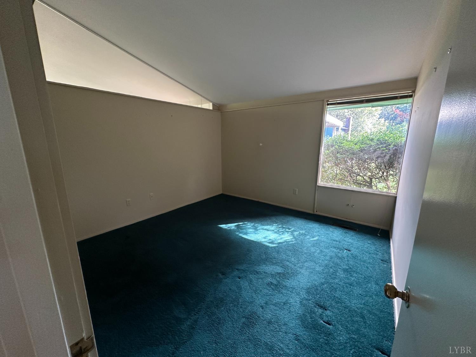
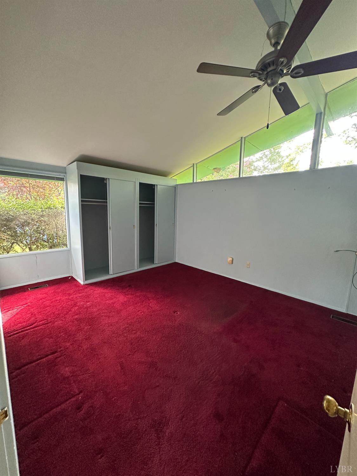
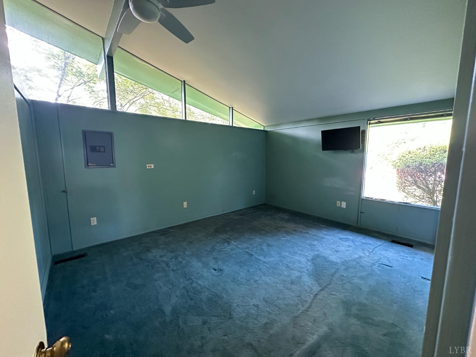
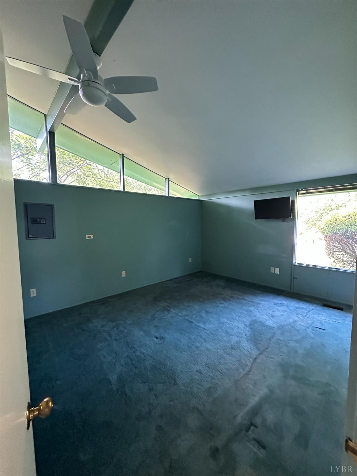
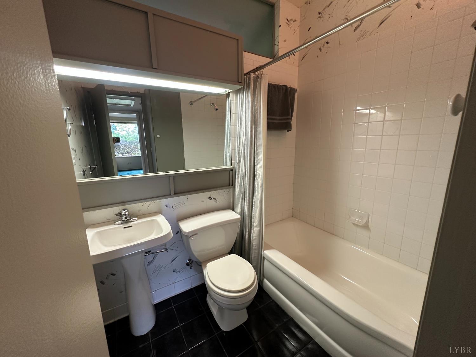
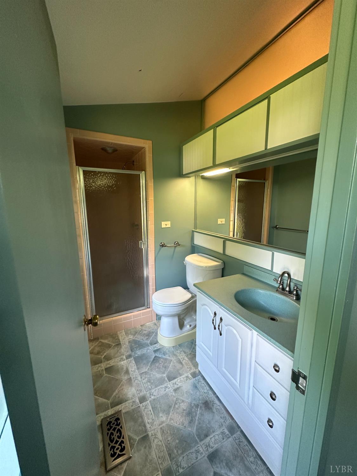
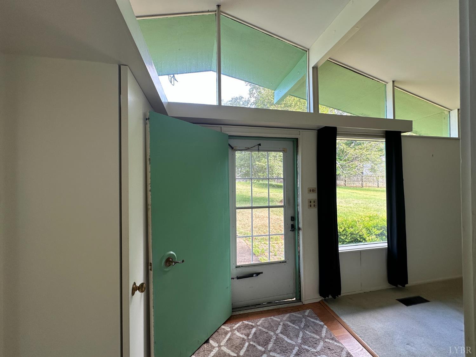
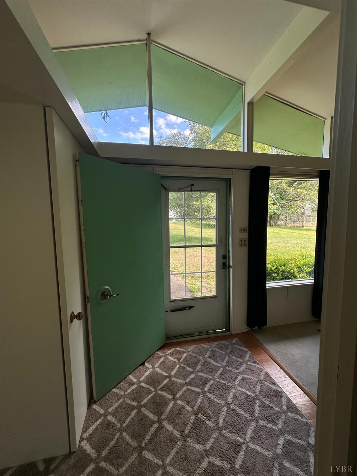
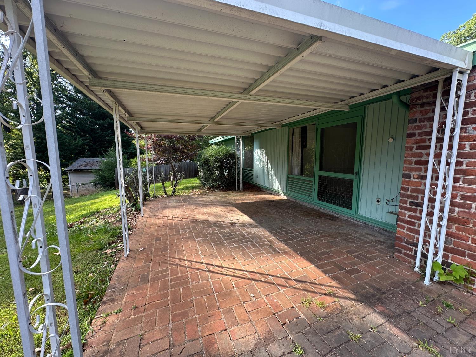
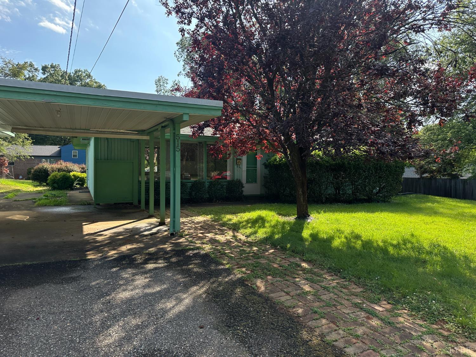
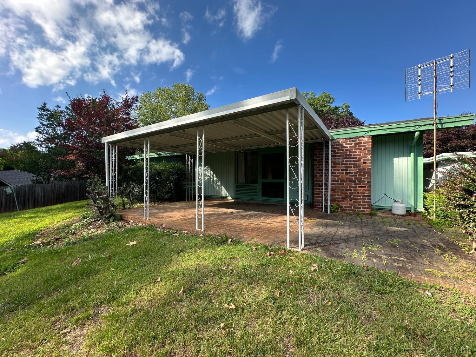
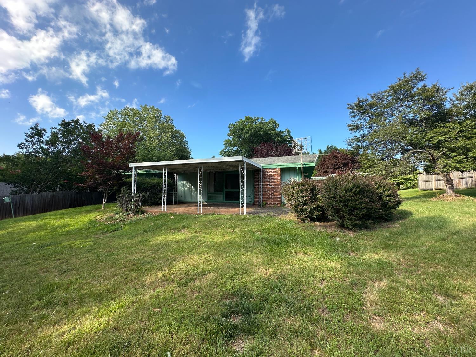
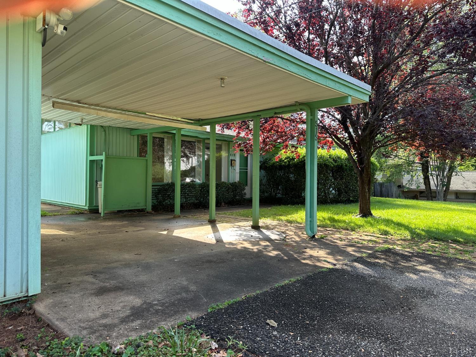
A rare midcentury modern gem in a sought-after location. This 3 bedroom, 2 bath, 1,485 sq ft home retains authentic period design--including the coveted GE Kitchen Center, a true hallmark of mid-century innovation. This is an exceptional opportunity for the visionary buyer: the MCM purist ready to restore her to her original glory, or the savvy investor who recognizes the bones. Bring your imagination and your appreciation for the real thing. Offered strictly as-is; seller will make no repairs or concessions. Financing will likely require a non-traditional loan program, possibly conventional, or cash.

3
beds

2
baths

1,485 Sq.Ft. LIVING AREA

0.28 Acres lot

Julie Pierce

Julie Pierce

Features & Amenities

Interior

  • total bedrooms3
  • Total bathrooms2
  • full bathrooms2
  • Laundry room Electric Dryer Hookup, Washer Hookup
  • Flooring Carpet, Ceramic Tile, Hardwood, Laminate, Tile, Vinyl Plank
  • Fireplace 1 Fireplace, Gas Log
  • APPLIANCES Dishwasher, Disposal, Electric Range, Gas Water Heater
  • other interior Features Ceiling Fan(s), Drywall, Main Level Bedroom, Main Level Den, Primary Bed w/Bath, Pantry, Tile Bath(s), Workshop

Area & Lot

  • Status Sold
  • Date Sold July 17, 2026
  • Living Area1,485 Sq.Ft.
  • Total Area1,485 Sq.Ft.
  • Lot Area0.28 Acres
  • MLS® ID367534
  • TypeResidential
  • YEAR BUILT1956
  • NeighborhoodLynchburg
  • Architecture StylesContemporary, Ranch
  • Elementary SchoolBedford Hills Elem
  • Middle SchoolLinkhorne Midl
  • High SchoolE. C. Glass High
  • School DistrictLynchburg

Exterior

  • STORIES1
  • water SourcePublic
  • utilitiesCable Available, Cable Connections
  • roofShingle
  • lot featuresPaved Drive, Landscaped
  • parkingWorkshop in Garage
  • HEAT TYPEForced Warm Air-Gas, Hot Water-Gas
  • AIR CONDITIONINGCentral Air
  • sewerPublic Sewer
  • security FeaturesSmoke Detector(s)

Financial

  • Sales Price$186,000
  • Real Estate Tax $2,127/yr
  • Zoning R2

Lynchburg

Explore

Work With Julie

Get assistance in determining current property value, crafting a competitive offer, writing and negotiating a contract, and much more. Contact her today.

Follow Julie on Instagram